
Design procedural roofs and facades from silhouette to detail
A stable procedural building starts with massing and roof silhouette, then establishes corners, ground-floor hierarchy, facade rhythm and secondary detail. Working in that order produces clearer families than randomising every available control at once.
Last updated: 25 August 2026 · Current roof, corner, arcade and dormer controls verified
- 7 roof familiesFlat, gable, hip, mansard, truncated hip, shed, sawtooth
- Corner controlSquare, chamfered and rounded massing options
- Ground floorRetail and arcade systems
- OpeningsDensity, recess and detail controls
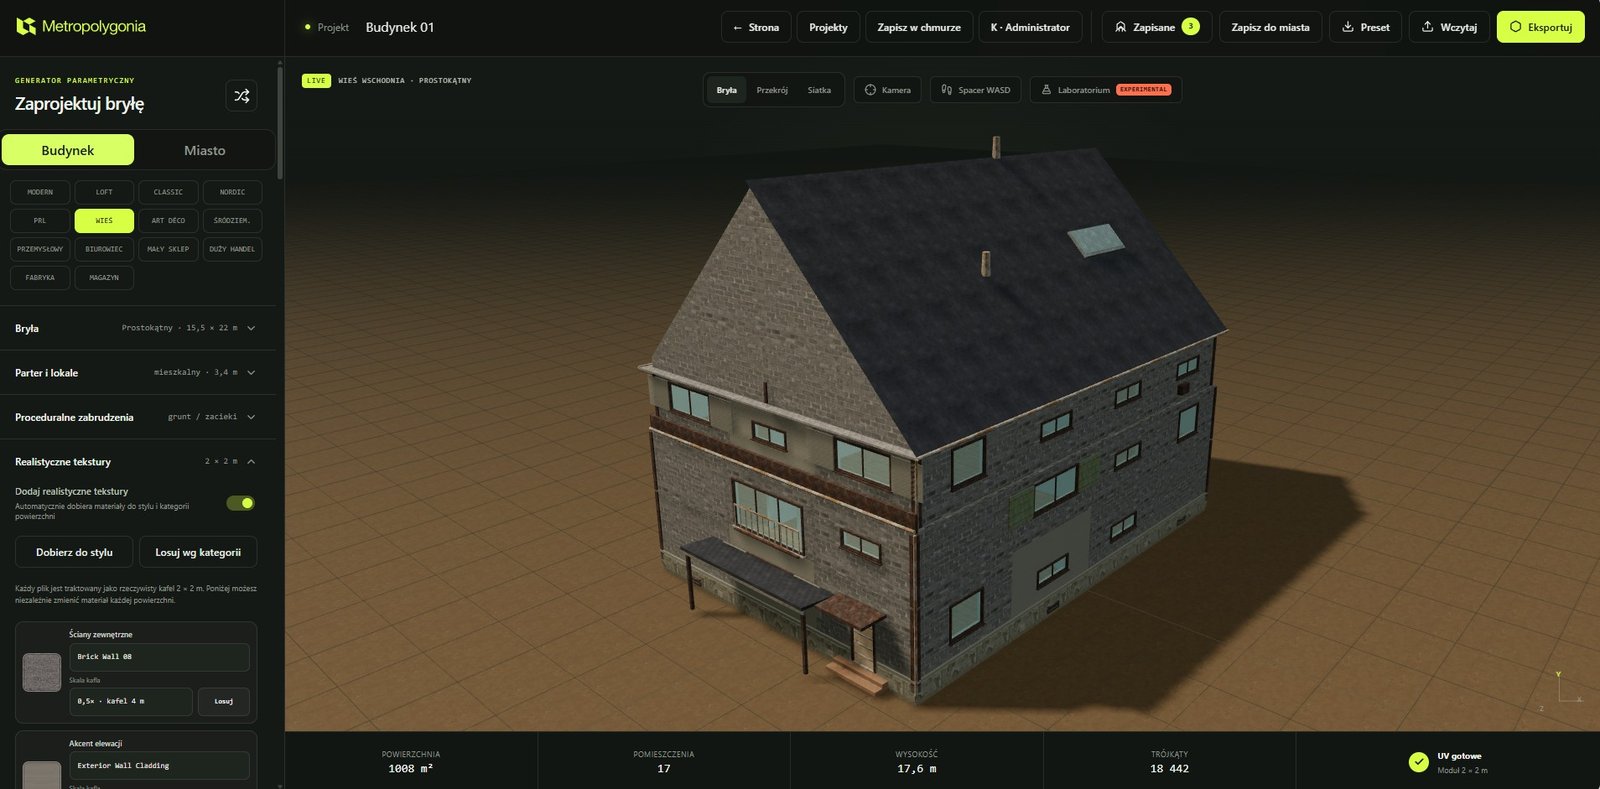
Make five decisions from large to small
- Set the envelope.Choose footprint, width, depth and storey count. Check the silhouette from the intended viewing distance.
- Choose the roof family.Match its direction and proportions to the building type before enabling dormers, railings or equipment.
- Resolve corners and the base.Decide whether corners remain square, chamfer or round, and whether the ground floor uses retail, piers or an arcade.
- Establish facade rhythm.Balance bay width, opening density, entrance position and vertical alignment before adding surrounds or balconies.
- Add secondary detail.Use dormers, cornices, railings, shutters and awnings to reinforce the primary system, not conceal a weak one.
Choose a roof by silhouette and drainage logic
| Roof | Visual character | Useful controls or checks |
|---|---|---|
| Flat | Clean parapet line and usable equipment zone | Check finish plane, railing inset, skylights and equipment clearance |
| Gable | Strong ridge and two principal slopes | Coordinate ridge direction, pitch, overhang and gable dormers |
| Hip | Slopes on all sides and a compact cap | Review hip proportions and dormer connections at corners |
| Mansard | Broken slope with a pronounced upper-storey silhouette | Keep break height and dormer scale coherent with facade bays |
| Truncated hip | Hipped perimeter with a controlled flat crown | Balance the crown size against slope height and equipment needs |
| Shed | One directional plane and asymmetric profile | Check high/low edges, facade hierarchy and shed dormer alignment |
| Sawtooth | Repeated industrial roof rhythm | Use repetition that supports the span and building type |
Use the ground floor to explain how the building meets the street
Rounded and chamfered corners change more than the outline: they affect the length and orientation available for openings, balconies and retail frontage. Review each corner at eye level and from above. A curve or cut should feel intentional at the chosen footprint size.
Arcade piers and classical arcades create a deeper street edge. They work best when the opening cadence relates to upper-storey bays and entrances. Ground-floor retail can use its own unit allocation, glazing and canopy system; it should remain subordinate to the overall structural rhythm.
Change one primary system at a time. If roof, corner, arcade and facade density all change together, it becomes difficult to identify which decision improved or weakened the result.
Align openings before decorating them
Start with the number and spacing of bays. Confirm that doors have enough width, window groups do not collide with corner zones and the vertical pattern supports the selected construction type. Then use recess, projection, surrounds, pediments, shutters, balconies or cornices to introduce depth and emphasis.
Window density is a compositional control, not a quality slider. Sparse facades can strengthen industrial or background buildings; denser patterns can support urban residential types. Inspect the side and rear elevations as well as the hero facade.
- Keep entrances legible in the ground-floor rhythm.
- Use balcony stacks or limited storey scopes deliberately.
- Check that dormers sit within safe roof areas and connect to the roof surface.
- Review material boundaries at corners and changes in depth.
- Save accepted combinations as project JSON before exploring another family.
Roof and facade FAQ
Which roof should I choose first?
Choose the simplest family that matches the building type and desired silhouette. Add a more complex roof only when its geometry supports the brief.
Can dormers be disabled?
Yes. Dormers are optional and can be evaluated independently from other roof details.
Do rounded corners work at every footprint?
The control is configurable, but the visual result still depends on building dimensions, facade bays and adjacent details. Inspect extreme settings rather than assuming every combination is equally useful.
What is the fastest way to compare designs?
Keep dimensions fixed, change one architectural system, and save the seed and project state. The variant guide gives a repeatable comparison method.